Architecture
Casa Serra
Mallorca, Spain
2025
SCOPE
Concept architecture, interiors, landscape coordination and furniture specification
Architecture grounded in climate and place
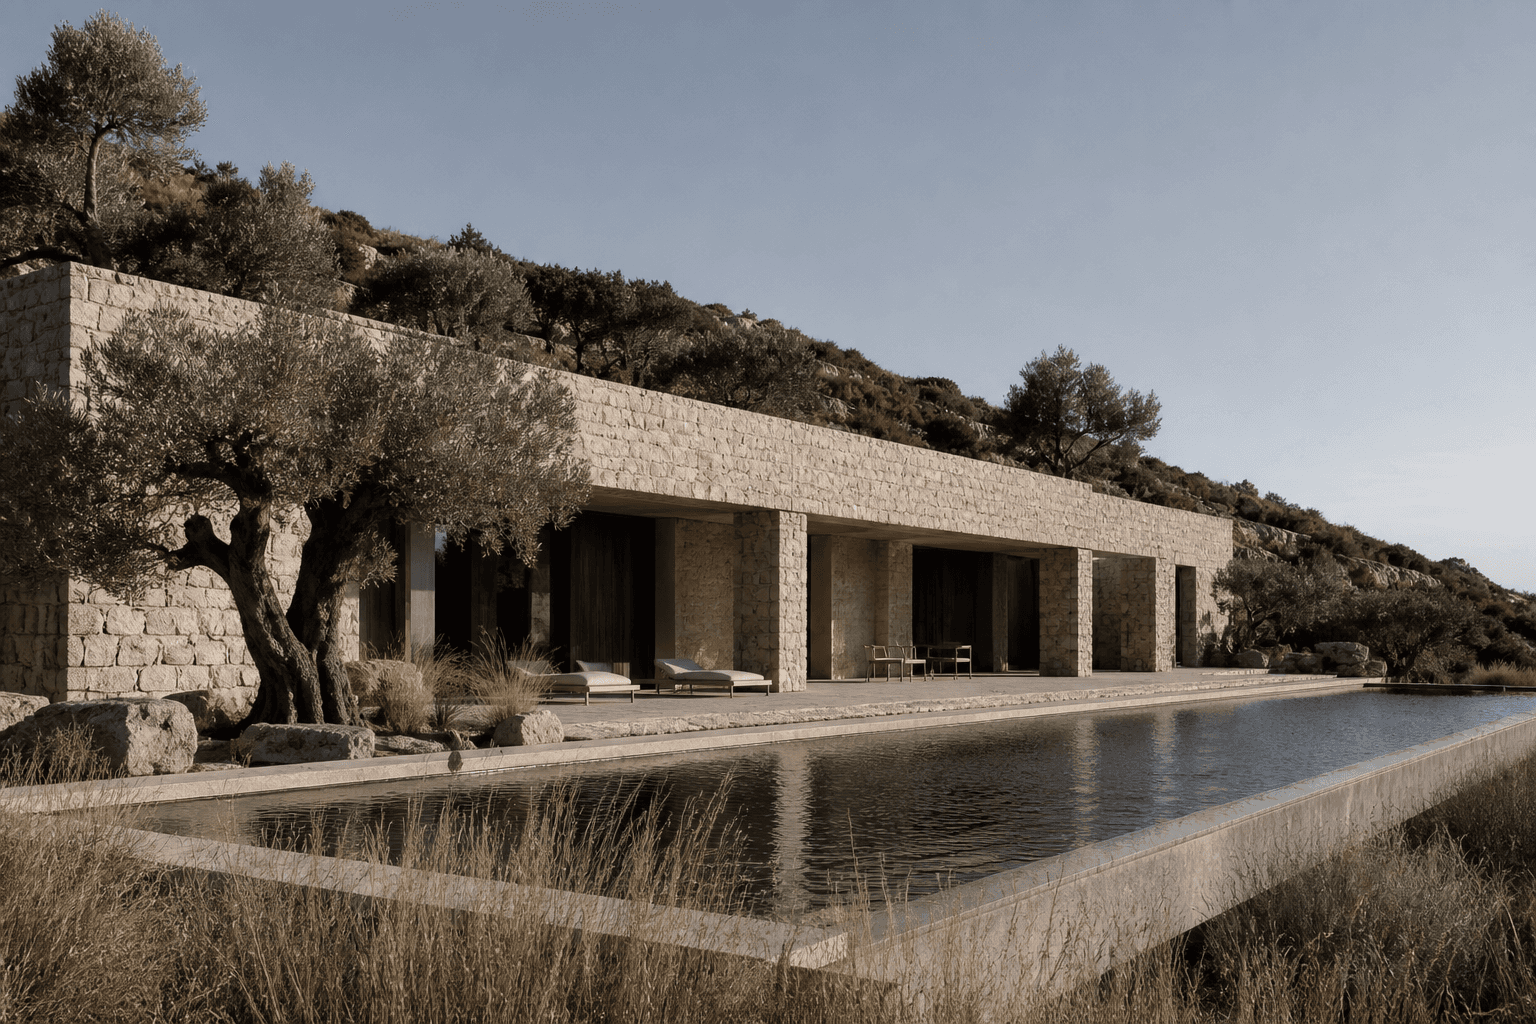
Casa Serra is arranged as a sequence of shaded rooms, courtyards and terraces that follow the movement of the sun. The building sits low in the landscape, using local stone and deep openings to temper heat and frame distant views.
Inside, polished plaster and dark timber bring weight and tactility. Rooms are deliberately spare, allowing a small number of carefully chosen objects to hold attention.
Every element—from the overhanging roof to the position of a bench—was considered as part of one continuous experience of shelter, light and landscape.

HAVE A PROJECT IN MIND?